
trenching services Battle Ground WA planning should begin with the finished property, not with the first machine task. Owners often call because trees, standing water, rough ground, a failed driveway or an underground route is blocking progress. The visible issue matters, but the lasting result depends on what comes next: a home, shop, utility, septic system, landscape, access road or drainage outlet. A site-specific plan connects today’s excavation work to that long-term use.
Acre Maker provides professional trenching services for homeowners, builders and property owners across Southwest Washington. The team can evaluate the property, clarify the groundwork scope and coordinate related clearing, grading, access, trenching or excavation. Property owners can request a project estimate after gathering any plans, surveys, utility information and jurisdictional requirements available for the site.
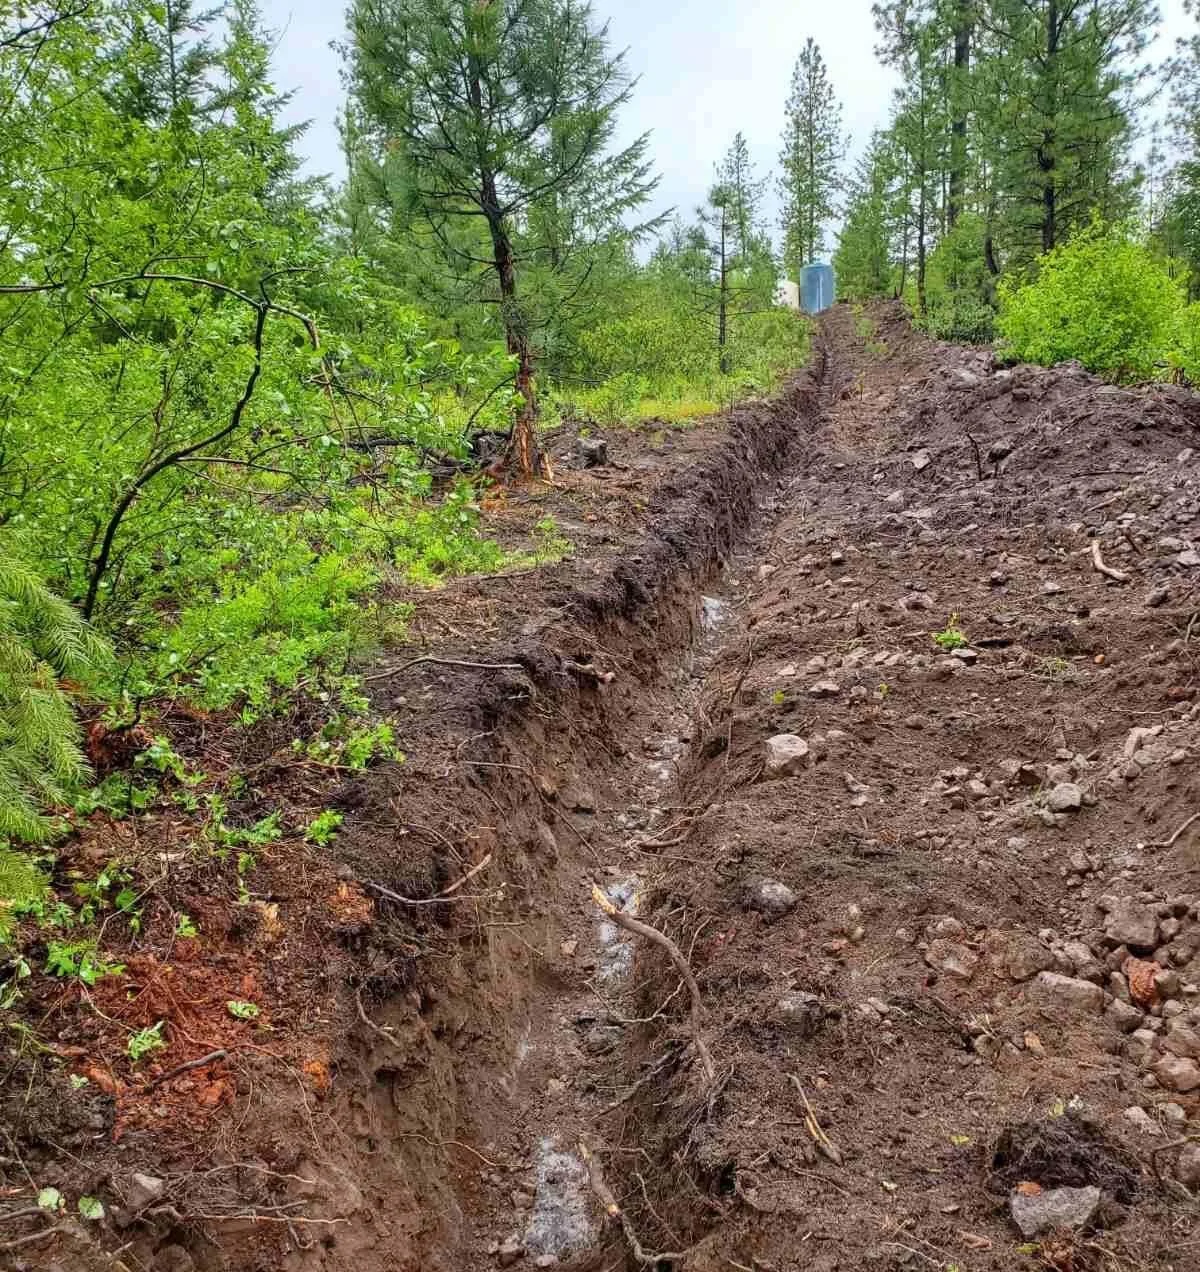
A long utility trench crossing wooded ground on a Southwest Washington property. Image source: Acre Maker website
Why trenching services Battle Ground WA Requires a Property-Specific Plan
Battle Ground projects often combine private wells or water service, power, communications, septic components and drainage. These systems may travel between the road, house, shop and outbuildings. Coordinating routes before digging reduces crossings and protects the areas needed for foundations, driveways and septic.
The practical questions are consistent: What must remain protected? Where can equipment travel? Which elevations are fixed? Where will water go? What material is suitable for reuse? What inspections or approvals occur before work is covered? Answering those questions early helps a Battle Ground, WA property move from an isolated excavation task to a coordinated, buildable result.
1. Contact 811 and Identify Private Utilities
The first useful step is to define the outcome before moving equipment. On a Battle Ground, WA property, public locate marks do not necessarily identify owner-installed lines beyond the meter or service point. During the site walk, the contractor should submit the required locate request and investigate wells, septic, irrigation, propane and prior private work. That information helps determine the equipment, access route, material handling, and order of operations needed for the work. For a trenching services Battle Ground WA project, this early evaluation is especially important because the visible problem is often connected to drainage, soil condition, buried infrastructure, or a future phase of construction.
A sound recommendation is to combine public locates, records, owner knowledge and private locating when appropriate. The scope should identify what will be removed or reshaped, what will remain protected, where excavated material will go, and what condition the area should be in at handoff. If the plan skips that level of detail, excavation can damage an unmarked facility and create safety, outage and repair risks. Clear benchmarks also make it easier to coordinate trenching with surveyors, builders, utility providers, septic professionals, or landscape crews without repeating work.
2. Create One Utility Route Plan
A dependable plan separates what is visible on the surface from what controls performance below it. On a Battle Ground, WA property, each trade may choose the shortest route without seeing the other systems. During the site walk, the contractor should map source and destination points for water, power, communication, drainage and future conduits. That information helps determine the equipment, access route, material handling, and order of operations needed for the work. For a trenching services Battle Ground WA project, this early evaluation is especially important because the visible problem is often connected to drainage, soil condition, buried infrastructure, or a future phase of construction.
A sound recommendation is to select a corridor that minimizes crossings and avoids structures, septic and mature roots. The scope should identify what will be removed or reshaped, what will remain protected, where excavated material will go, and what condition the area should be in at handoff. If the plan skips that level of detail, separate crews can create a maze of trenches and reopen finished ground. Clear benchmarks also make it easier to coordinate trenching with surveyors, builders, utility providers, septic professionals, or landscape crews without repeating work.
3. Confirm Separation and Depth Requirements
This decision should be made during field evaluation, not after excavation has already started. On a Battle Ground, WA property, utilities have different cover, bedding, warning, spacing and inspection requirements. During the site walk, the contractor should obtain current standards from each utility, designer and jurisdiction before excavation. That information helps determine the equipment, access route, material handling, and order of operations needed for the work. For a trenching services Battle Ground WA project, this early evaluation is especially important because the visible problem is often connected to drainage, soil condition, buried infrastructure, or a future phase of construction.
A sound recommendation is to draw a trench section showing vertical and horizontal relationships. The scope should identify what will be removed or reshaped, what will remain protected, where excavated material will go, and what condition the area should be in at handoff. If the plan skips that level of detail, a shared trench may not be approved or may require re-excavation. Clear benchmarks also make it easier to coordinate trenching with surveyors, builders, utility providers, septic professionals, or landscape crews without repeating work.
4. Coordinate Crossings and Elevations
The goal is not simply to move soil or material; it is to create a site that supports the next phase. On a Battle Ground, WA property, gravity drainage and sewer components cannot always change elevation to avoid other lines. During the site walk, the contractor should identify fixed inverts, foundation entries, road crossings and high points. That information helps determine the equipment, access route, material handling, and order of operations needed for the work. For a trenching services Battle Ground WA project, this early evaluation is especially important because the visible problem is often connected to drainage, soil condition, buried infrastructure, or a future phase of construction.
A sound recommendation is to give gravity systems priority and plan protected crossings for flexible utilities. The scope should identify what will be removed or reshaped, what will remain protected, where excavated material will go, and what condition the area should be in at handoff. If the plan skips that level of detail, lines may conflict in the field or create inadequate slope and cover. Clear benchmarks also make it easier to coordinate trenching with surveyors, builders, utility providers, septic professionals, or landscape crews without repeating work.

Field layout and elevation work before excavation begins. Image source: Acre Maker website
5. Sequence Materials and Inspections
Good site work is measured by how well the property functions after the equipment leaves. On a Battle Ground, WA property, an open trench cannot be backfilled until required components are installed and accepted. During the site walk, the contractor should confirm delivery dates, trade availability, testing and inspection windows. That information helps determine the equipment, access route, material handling, and order of operations needed for the work. For a trenching services Battle Ground WA project, this early evaluation is especially important because the visible problem is often connected to drainage, soil condition, buried infrastructure, or a future phase of construction.
A sound recommendation is to build the schedule backward from the most restrictive inspection. The scope should identify what will be removed or reshaped, what will remain protected, where excavated material will go, and what condition the area should be in at handoff. If the plan skips that level of detail, trenches remain open longer, collect water or require costly remobilization. Clear benchmarks also make it easier to coordinate trenching with surveyors, builders, utility providers, septic professionals, or landscape crews without repeating work.
6. Manage Spoils and Trench Access
A practical scope connects today’s work to the driveway, building, utility, drainage, or landscape work that follows. On a Battle Ground, WA property, excavated soil occupies space and can overload trench edges or block other work. During the site walk, the contractor should designate spoil sides, equipment routes, pipe staging and safe access. That information helps determine the equipment, access route, material handling, and order of operations needed for the work. For a trenching services Battle Ground WA project, this early evaluation is especially important because the visible problem is often connected to drainage, soil condition, buried infrastructure, or a future phase of construction.
A sound recommendation is to separate reusable backfill from rock, organics and unsuitable material. The scope should identify what will be removed or reshaped, what will remain protected, where excavated material will go, and what condition the area should be in at handoff. If the plan skips that level of detail, the site becomes congested and suitable material is contaminated. Clear benchmarks also make it easier to coordinate trenching with surveyors, builders, utility providers, septic professionals, or landscape crews without repeating work.
7. Use Appropriate Bedding and Backfill
The best time to solve this issue is while access, elevations, and equipment sequencing are still flexible. On a Battle Ground, WA property, native excavated soil may not protect pipe or compact predictably. During the site walk, the contractor should match bedding, shading, backfill and compaction to each system and surface use. That information helps determine the equipment, access route, material handling, and order of operations needed for the work. For a trenching services Battle Ground WA project, this early evaluation is especially important because the visible problem is often connected to drainage, soil condition, buried infrastructure, or a future phase of construction.
A sound recommendation is to follow project specifications and protect lines during placement. The scope should identify what will be removed or reshaped, what will remain protected, where excavated material will go, and what condition the area should be in at handoff. If the plan skips that level of detail, settlement can damage pavement, drives and landscaping or stress installed utilities. Clear benchmarks also make it easier to coordinate trenching with surveyors, builders, utility providers, septic professionals, or landscape crews without repeating work.
8. Record the Completed Installation
A written field plan gives the owner and contractor the same definition of a finished result. On a Battle Ground, WA property, utility locations disappear after backfill. During the site walk, the contractor should measure ties, photograph crossings and note depth changes before covering. That information helps determine the equipment, access route, material handling, and order of operations needed for the work. For a trenching services Battle Ground WA project, this early evaluation is especially important because the visible problem is often connected to drainage, soil condition, buried infrastructure, or a future phase of construction.
A sound recommendation is to create an as-built record for the owner and future contractors. The scope should identify what will be removed or reshaped, what will remain protected, where excavated material will go, and what condition the area should be in at handoff. If the plan skips that level of detail, later excavation relies on memory and may damage the new system. Clear benchmarks also make it easier to coordinate trenching with surveyors, builders, utility providers, septic professionals, or landscape crews without repeating work.
How Acre Maker Approaches Trenching Projects
Acre Maker can coordinate the excavation portion of trenching with route layout, site access, spoil management, bedding support, backfill and restoration. Utility design, materials, installation, testing and inspection remain coordinated with the responsible provider or trade.
The safest workflow confirms locates, private facilities, specifications, crossings and inspection timing before the trench is opened. Keeping accurate records before backfill protects the owner during future improvements.
Learn more about Acre Maker’s start-to-finish groundwork services and the company’s commitment to local communication and dependable field work on the About Acre Maker page.
What a Complete Contractor Proposal Should Address
A useful proposal for trenching services Battle Ground WA should define limits, quantities, exclusions and the condition of the finished site. Look for descriptions of mobilization, access, protection, clearing or excavation limits, soil and material handling, import or export, drainage, compaction, cleanup and restoration. The proposal should identify owner-provided information, permit responsibility, utility locating, inspections, schedule assumptions and conditions that could trigger a documented change. Comparing that scope is more reliable than comparing a single price with no shared definition of completion.
Ask how weather, unsuitable soil, buried debris, rock, groundwater, unmarked private utilities or design changes will be handled. A contractor cannot eliminate every unknown below the surface, but the agreement can establish communication, documentation and decision-making procedures before those unknowns affect the work.
A Practical trenching services Battle Ground WA Planning Checklist
- Submit the required 811 locate request.
- Identify private and owner-installed utilities.
- Map every source, destination and future route.
- Confirm separation, depth and bedding standards.
- Resolve gravity-line crossings first.
- Schedule materials, tests and inspections.
- Plan spoil placement and trench access.
- Photograph and measure utilities before backfill.
Frequently Asked Questions
Can water and power share one trench?
Sometimes, when provider and code requirements for separation, depth and materials are met. Confirm standards before excavation.
Does 811 mark private utilities?
Not all private or owner-installed facilities are covered. Additional records or private locating may be needed.
Why should drainage be coordinated with utilities?
Gravity drainage relies on elevation and slope, so late utility routes can create conflicts that are difficult to solve.
Who schedules trench inspections?
Responsibility should be assigned in the project plan among the owner, utility contractor, provider, designer and excavation contractor.
What should an as-built record include?
Photographs, measurements from permanent features, crossings, entry points, notable depth changes and any spare conduits.
Plan Your Battle Ground, WA Groundwork With Acre Maker
Successful trenching services Battle Ground WA work creates more than a temporary visual improvement. It should make the property safer, easier to build on, better drained and ready for the next trade or long-term use. Acre Maker helps Southwest Washington property owners connect field conditions with a clear scope for trenching. To discuss the property, intended use and next steps, contact Acre Maker for a project estimate.
External Sources
- Washington Utilities and Transportation Commission – Dig Law
- Dig Safe Washington – Homeowner Information
- Clark County – Standard Details
Image Credits
- trenching services Battle Ground WA utility corridor excavation – Acre Maker website
- Battle Ground utility trench layout and elevation planning – Acre Maker website