
Septic excavation Battle Ground, WA planning should begin with the finished property, not with the first machine task. Owners often call because trees, standing water, rough ground, a failed driveway, or an underground route is blocking progress. The visible issue matters, but the lasting result depends on what comes next: a home, shop, utility, septic system, landscape, access road, or drainage outlet. A site-specific plan connects today’s excavation work to that long-term use.
Acre Maker provides professional septic and drainage excavation services for homeowners, builders, and property owners across Southwest Washington. The team can evaluate the property, clarify the groundwork scope, and coordinate related clearing, grading, access, trenching, or excavation. Property owners can request a project estimate after gathering any plans, surveys, utility information, and jurisdictional requirements available for the site.
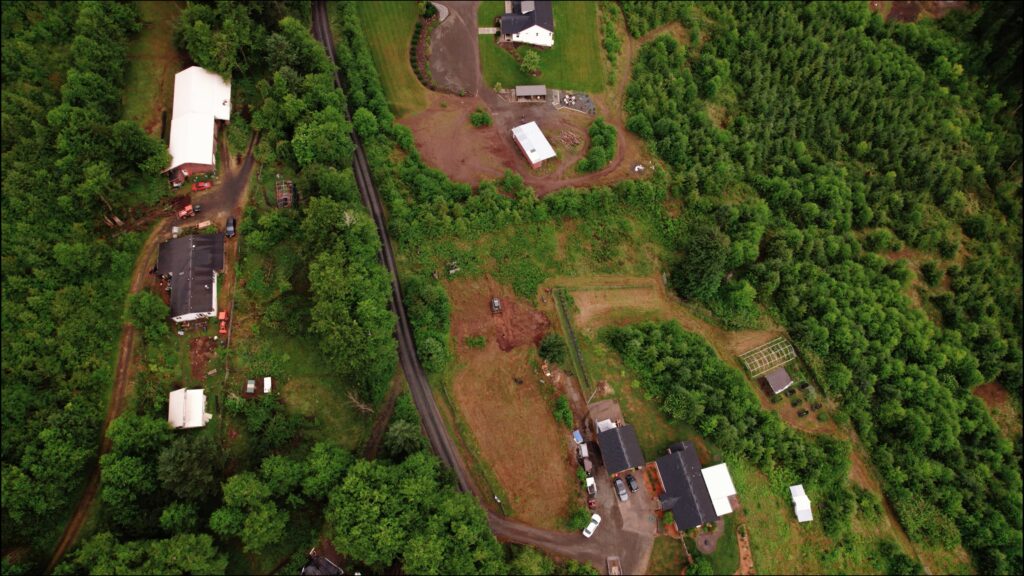
Why Septic Excavation in Battle Ground, WA Requires a Property-Specific Plan
Many rural homes in Battle Ground rely on on-site sewage systems. The excavation contractor does not choose the system by eye; the work follows the approved design and coordinates with the designer, installer, builder, and Clark County Public Health requirements. Protecting soil in the drainfield and reserve area begins before equipment arrives.
The practical questions are consistent: What must remain protected? Where can equipment travel? Which elevations are fixed? Where will water go? What material is suitable for reuse? What inspections or approvals must occur before work is covered?
Answering those questions early helps a Battle Ground, WA property move from an isolated excavation task to a coordinated, buildable result.
1. The Site and Soil Evaluation Comes First
The first useful step is to define the outcome before moving equipment. On a Battle Ground, WA property, septic type and location depend on soil and water conditions, setbacks, and proposed development.
During the site walk, the contractor should work from the approved on-site sewage design and current property plan. That information helps determine the equipment, access route, material handling, and order of operations needed for the work.
For a septic excavation Battle Ground, WA project, this early evaluation is especially important because the visible problem is often connected to drainage, soil condition, buried infrastructure, or a future phase of construction.
A sound recommendation is to treat the design as the controlling document for tank, distribution, and drainfield excavation. The scope should identify:
- What will be removed or reshaped
- What will remain protected
- Where excavated material will go
- What condition the area should be in at handoff
If the plan skips that level of detail, moving components in the field can violate required separations or system performance assumptions. Clear benchmarks also make it easier to coordinate septic and drainage excavation with surveyors, builders, utility providers, septic professionals, or landscape crews without repeating work.
2. Permits and Roles Must Be Clear
A dependable plan separates what is visible on the surface from what controls performance below it. On a Battle Ground, WA property, the designer, installer, excavation contractor, builder, and health jurisdiction have different responsibilities.
During the site walk, the contractor should confirm who:
- Holds the permits
- Requests inspections
- Supplies materials
- Directs field changes
That information helps determine the equipment, access route, material handling, and order of operations needed for the work.
For a septic excavation Battle Ground, WA project, this early evaluation is especially important because the visible problem is often connected to drainage, soil condition, buried infrastructure, or a future phase of construction.
A sound recommendation is to use a pre-excavation coordination meeting and one current plan set. The scope should identify what will be removed or reshaped, what will remain protected, where excavated material will go, and what condition the area should be in at handoff.
If the plan skips that level of detail, critical tasks can be assumed by everyone and completed by no one. Clear benchmarks also make it easier to coordinate septic and drainage excavation with surveyors, builders, utility providers, septic professionals, or landscape crews without repeating work.
3. Layout Must Protect the Reserve Area
This decision should be made during field evaluation, not after excavation has already started. On a Battle Ground, WA property, the reserve area is part of the property’s long-term wastewater plan and may look like ordinary open ground.
During the site walk, the contractor should mark:
- Primary and reserve areas
- Setbacks
- Structures
- Wells
- Utilities
- Equipment access routes
That information helps determine the equipment, access route, material handling, and order of operations needed for the work.
For a septic excavation Battle Ground, WA project, this early evaluation is especially important because the visible problem is often connected to drainage, soil condition, buried infrastructure, or a future phase of construction.
A sound recommendation is to keep stockpiles and heavy traffic out of protected soil areas unless the design allows it. The scope should identify what will be removed or reshaped, what will remain protected, where excavated material will go, and what condition the area should be in at handoff.
If the plan skips that level of detail, soil can be compacted or the future replacement area can be compromised. Clear benchmarks also make it easier to coordinate septic and drainage excavation with surveyors, builders, utility providers, septic professionals, or landscape crews without repeating work.
4. Equipment Access Is Planned Around Soil Protection
The goal is not simply to move soil or material; it is to create a site that supports the next phase. On a Battle Ground, WA property, tank excavation requires equipment and deliveries, while drainfield areas may need limited disturbance.
During the site walk, the contractor should identify the least disruptive equipment route, tank delivery path, and spoil location. That information helps determine the equipment, access route, material handling, and order of operations needed for the work.
For a septic excavation Battle Ground, WA project, this early evaluation is especially important because the visible problem is often connected to drainage, soil condition, buried infrastructure, or a future phase of construction.
A sound recommendation is to approach from designated corridors and avoid repeatedly crossing absorption areas. The scope should identify what will be removed or reshaped, what will remain protected, where excavated material will go, and what condition the area should be in at handoff.
If the plan skips that level of detail, rutting and compaction can affect installation and restoration. Clear benchmarks also make it easier to coordinate septic and drainage excavation with surveyors, builders, utility providers, septic professionals, or landscape crews without repeating work.

5. Utility Locates and Crossings Are Resolved
Good site work is measured by how well the property functions after the equipment leaves. On a Battle Ground, WA property, water, power, communication, and drainage lines may cross the septic route.
During the site walk, the contractor should complete the locate process and review all private systems and planned utilities. That information helps determine the equipment, access route, material handling, and order of operations needed for the work.
For a septic excavation Battle Ground, WA project, this early evaluation is especially important because the visible problem is often connected to drainage, soil condition, buried infrastructure, or a future phase of construction.
A sound recommendation is to resolve crossings and separation requirements before opening the excavation. The scope should identify what will be removed or reshaped, what will remain protected, where excavated material will go, and what condition the area should be in at handoff.
If the plan skips that level of detail, field conflicts can stop work or force the septic layout back to the designer. Clear benchmarks also make it easier to coordinate septic and drainage excavation with surveyors, builders, utility providers, septic professionals, or landscape crews without repeating work.
6. Tank and Component Excavations Follow Specifications
A practical scope connects today’s work to the driveway, building, utility, drainage, or landscape work that follows. On a Battle Ground, WA property, excavation size, bottom condition, and depth affect placement and connections.
During the site walk, the contractor should verify:
- Dimensions
- Elevations
- Bedding requirements
- Groundwater conditions
That information helps determine the equipment, access route, material handling, and order of operations needed for the work.
For a septic excavation Battle Ground, WA project, this early evaluation is especially important because the visible problem is often connected to drainage, soil condition, buried infrastructure, or a future phase of construction.
A sound recommendation is to excavate only what is needed and protect the bottom from disturbance or saturation. The scope should identify what will be removed or reshaped, what will remain protected, where excavated material will go, and what condition the area should be in at handoff.
If the plan skips that level of detail, over-excavation and soft bottoms can complicate tank support and grade. Clear benchmarks also make it easier to coordinate septic and drainage excavation with surveyors, builders, utility providers, septic professionals, or landscape crews without repeating work.
7. Drainfield Excavation Requires Care
The best time to solve this issue is while access, elevations, and equipment sequencing are still flexible. On a Battle Ground, WA property, the receiving soil is a functional component of the system, not ordinary construction fill.
During the site walk, the contractor should follow approved trench or bed locations, elevations, and equipment restrictions. That information helps determine the equipment, access route, material handling, and order of operations needed for the work.
For a septic excavation Battle Ground, WA project, this early evaluation is especially important because the visible problem is often connected to drainage, soil condition, buried infrastructure, or a future phase of construction.
A sound recommendation is to avoid smearing, compaction, and unnecessary disturbance while keeping work within layout limits. The scope should identify what will be removed or reshaped, what will remain protected, where excavated material will go, and what condition the area should be in at handoff.
If the plan skips that level of detail, soil performance can be reduced and the installation may not pass inspection. Clear benchmarks also make it easier to coordinate septic and drainage excavation with surveyors, builders, utility providers, septic professionals, or landscape crews without repeating work.
8. Inspection, Backfill, and Final Protection Are Sequenced
A written field plan gives the owner and contractor the same definition of a finished result. On a Battle Ground, WA property, components cannot be covered until required review and testing are complete.
During the site walk, the contractor should confirm:
- Inspection timing
- Required photographs
- Testing requirements
- Approved backfill methods
That information helps determine the equipment, access route, material handling, and order of operations needed for the work.
For a septic excavation Battle Ground, WA project, this early evaluation is especially important because the visible problem is often connected to drainage, soil condition, buried infrastructure, or a future phase of construction.
A sound recommendation is to keep the site safe and accessible until authorization to cover is received. The scope should identify what will be removed or reshaped, what will remain protected, where excavated material will go, and what condition the area should be in at handoff.
If the plan skips that level of detail, work may need to be uncovered, and the system can be damaged during rushed restoration. Clear benchmarks also make it easier to coordinate septic and drainage excavation with surveyors, builders, utility providers, septic professionals, or landscape crews without repeating work.
How Acre Maker Approaches Septic and Drainage Excavation Projects
Acre Maker performs excavation and grading in coordination with the approved septic or drainage design and the professionals responsible for permitting and installation. The field plan considers access, protected soil, elevations, excavation limits, spoil handling, inspections, and final restoration.
For drainage work, the team evaluates the full path from the water source to the outlet. For septic work, the approved system layout controls. In both cases, careful excavation supports long-term performance and avoids unnecessary disturbance.
Learn more about Acre Maker’s start-to-finish groundwork services and the company’s commitment to local communication and dependable fieldwork on the About Acre Maker page.
What a Complete Contractor Proposal Should Address
A useful proposal for septic excavation in Battle Ground, WA should define limits, quantities, exclusions, and the condition of the finished site.
Look for descriptions of:
- Mobilization and equipment access
- Protected areas
- Clearing and excavation limits
- Soil and material handling
- Imported or exported material
- Drainage
- Compaction
- Cleanup
- Final restoration
The proposal should also identify owner-provided information, permit responsibility, utility locating, inspections, schedule assumptions, and conditions that could trigger a documented change.
Comparing that scope is more reliable than comparing a single price with no shared definition of completion.
Ask how weather, unsuitable soil, buried debris, rock, groundwater, unmarked private utilities, or design changes will be handled. A contractor cannot eliminate every unknown below the surface, but the agreement can establish communication, documentation, and decision-making procedures before those unknowns affect the work.
A Practical Septic Excavation Battle Ground, WA Planning Checklist
- Obtain the approved septic design and confirm the permit status.
- Assign the designer, installer, excavator, and inspection roles.
- Mark the primary and reserve areas.
- Plan tank delivery, equipment access, and spoil placement.
- Complete the 811 locate process and investigate private utilities.
- Confirm excavation dimensions and elevations.
- Protect drainfield soil from compaction and smearing.
- Schedule inspection before backfill and final grading.
Frequently Asked Questions
Who designs the septic system?
A qualified septic designer develops the system based on site evaluation, regulations, and project needs. Excavation follows the approved design.
Can the tank location change during excavation?
Changes generally require approval from the responsible designer and jurisdiction. Components should not be relocated informally.
Why must the reserve area be protected?
The reserve area preserves space and suitable soil for future replacement or expansion, as required by the approved system plan.
Does 811 locate the septic system?
Septic components are private facilities and may not be included in public utility locating. Use plans, records, and qualified investigation to locate them.
When is final grading completed?
Final grading is completed after required inspection and backfill while maintaining the designed cover, access, drainage, and protection of system components.
Plan Your Battle Ground, WA Groundwork With Acre Maker
Successful septic excavation in Battle Ground, WA creates more than a temporary visual improvement. It should make the property safer, easier to build on, better drained, and ready for the next trade or long-term use.
Acre Maker helps Southwest Washington property owners connect field conditions with a clear scope for septic and drainage excavation. To discuss the property, intended use, and next steps, contact Acre Maker for a project estimate.
External Sources
- Clark County Public Health — On-Site Septic Systems
- Washington State Department of Health — On-Site Sewage Systems
- U.S. Environmental Protection Agency — SepticSmart
Image Credits
- Septic excavation Battle Ground, WA trench and site work — Acre Maker website
- Battle Ground septic and home site preparation area — Acre Maker website